Space Visualization
Real Estate Floor Plans
Measured Plans
2D & 3D Layouts
Multi-Level
MLS Ready
01 — The layout
Photos show the rooms. The plan shows the home.
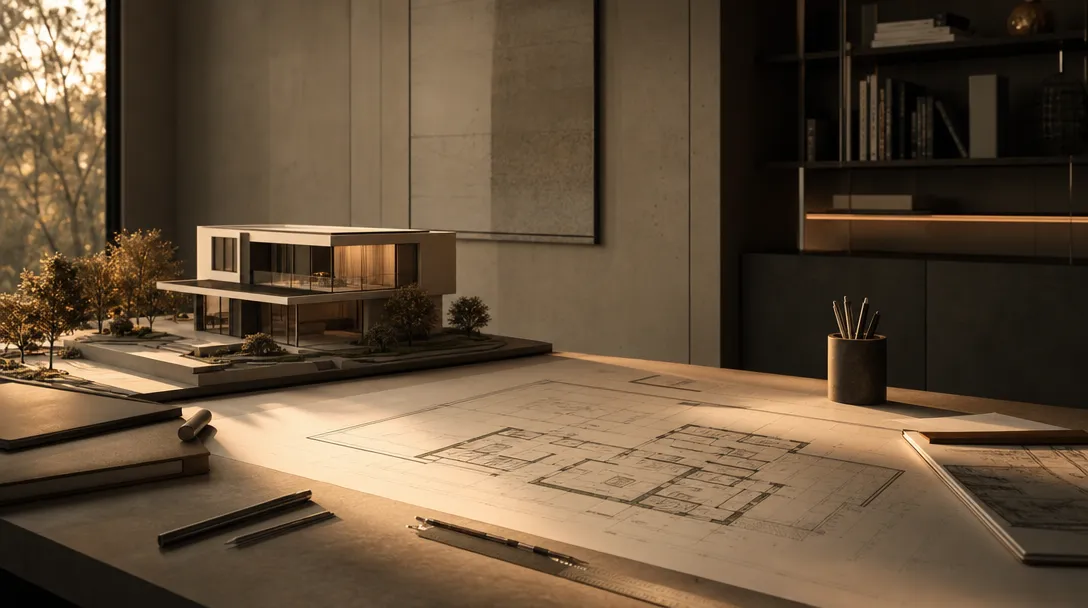
Buyers want to know how the rooms connect and whether their furniture fits. A measured floor plan answers both, and it's one of the most viewed images on any listing.
- $75 Single 2D floor plan, starting at
- 2D + 3D Flat plans and rendered plans
- Measured Room labels and dimensions
- One visit Captured with your photos
02 — Plan types
Six kinds of plan.
Most listings need a 2D plan. Developers, renovations and luxury listings often add the rest.
01
2D Floor Plans
Clear and accurate representations of property layouts
Accurate measurements · Room labels and dimensions · Furniture layouts · Digital delivery
Most booked
02
3D Floor Plans
Realistic visualizations with depth and perspective
Realistic 3D rendering · Multiple viewing angles · Material textures · Lighting visualization
Most booked
03
Site Plans
Comprehensive property overviews including outdoor spaces
Property boundaries · Landscape features · Access points · Utility locations
04
As-Built Drawings
Accurate documentation of existing structures
Structural details · Precise measurements · Building systems · Renovation planning
05
Virtual Staging
Digital furniture and decor for empty floor plans
Design flexibility · Multiple style options · Cost-effective staging · Quick turnaround
06
Marketing Plans
Branded floor plans for marketing materials
Brand integration · Marketing collateral · Website-ready formats · Print optimization
03 — Process
Measured on site, drawn to spec.
01
Property Assessment
We gather property information and specific requirements for your floor plan needs.
02
Measurement & Documentation
Our technicians precisely measure and document the entire property space.
03
Draft Creation
We create detailed draft floor plans according to your specifications.
04
Revisions & Refinement
Your feedback is incorporated to ensure the floor plans meet your expectations.
05
Final Delivery
You receive the completed floor plans in your preferred digital formats.
04 — Pricing
Priced per plan.
Starting at $75 / plan
A single 2D floor plan starts at this price. The final quote scales with property size, 3D upgrades and custom revisions. For a 3D walkthrough with plans, book an iGuide.
05 — Proof
4.9
on Google, from agents across the GTA
“It was an absolute pleasure working with Andre. He's incredibly talented and committed to his work, and the results speak for themselves. Top notch.”
- 2007Photographing Toronto homes since
- 5,000+Properties photographed
- 800+Clients across the GTA
- Next dayPhoto delivery
FAQ
Questions, answered.
Something else? Ask us or call 647-559-4073.
What's the difference between 2D and 3D floor plans?
2D floor plans provide a top-down view of the property layout with accurate measurements and room labels, similar to a traditional blueprint. 3D floor plans add depth and perspective, showing walls, windows, doors, and even furniture with realistic textures and lighting. While 2D plans are excellent for understanding layout and dimensions, 3D plans help clients better visualize the space and flow of a property, making them particularly helpful for pre-construction marketing or helping buyers understand unfurnished spaces.
How are the measurements for floor plans taken?
We use a combination of laser measuring devices, specialized measuring wheels, and digital documentation tools to ensure the highest level of accuracy. Our technicians are trained to measure every wall, opening, feature, and architectural element. For complex properties, we may use advanced technologies like 3D scanners that capture millions of measurement points. All measurements are taken to industry standards, typically within 1/4 inch accuracy for residential properties and even higher precision for commercial spaces.
How long does it take to create floor plans?
Standard turnaround time for basic 2D floor plans is 1-2 business days after measurement. 3D floor plans typically require 2-3 business days. More complex projects, such as large commercial spaces, multi-level buildings, or plans requiring specialized details, may take 3-5 business days. Rush services are available for an additional fee, with same-day or next-day delivery possible for most 2D floor plans.
What file formats are the floor plans delivered in?
Floor plans are delivered in multiple formats to accommodate different uses. Standard delivery includes high-resolution JPG and PDF files for general use, print-ready TIFF files at 300dpi for marketing materials, and web-optimized PNG files for digital applications. For 3D floor plans, we also provide interactive visualization files. Additional formats like CAD files (DWG, DXF), vector files (SVG, EPS), or BIM-compatible formats are available upon request for architectural and construction applications.
Can floor plans be modified after delivery?
Yes, we offer revision services for all our floor plans. The first round of minor revisions (correcting room labels, dimensions, or simple layout adjustments) is typically included in your initial service. More substantial changes or revisions requested after approval may incur additional fees. We keep all floor plan files on record for one year, making future modifications straightforward. For renovation projects, we can efficiently update existing plans to reflect new designs.
Can floor plans include furniture or be virtually staged?
Absolutely. We offer several furniture options for both 2D and 3D floor plans. Basic furniture layouts can be included at no additional cost to help demonstrate scale and functionality. Full virtual staging is available as a premium service, featuring realistic furniture, decor, and styling that matches your target market's preferences. We offer multiple design styles, from contemporary and transitional to traditional and specialized themes. Virtual staging provides the advantage of visualizing spaces without the cost and logistics of physical staging.
Pairs well with
Complete the listing.
- iGuide 3D Tours A walkable 3D tour with measured floor plans. Learn more
- Photography HDR interiors, exteriors and twilight. Delivered the next business day. Learn more
- Websites Single-property sites and agent websites. Learn more
06 — Book
Add a floor plan to your next shoot.
Send the address and the size. We'll measure it on the same visit as your photos.
All photographs © Silverhouse. Unauthorized use prohibited.