Forest Hill · Toronto
106 Warren Road
01 — The property
A classic Forest Hill house, photographed in winter.
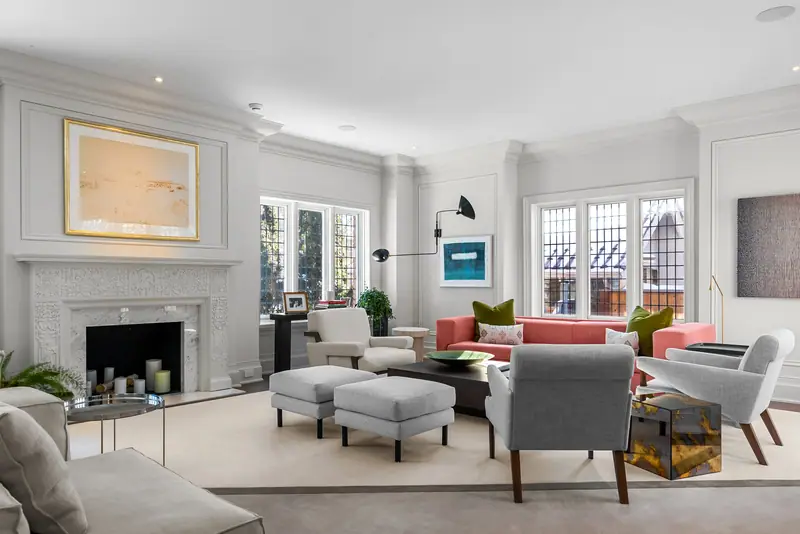
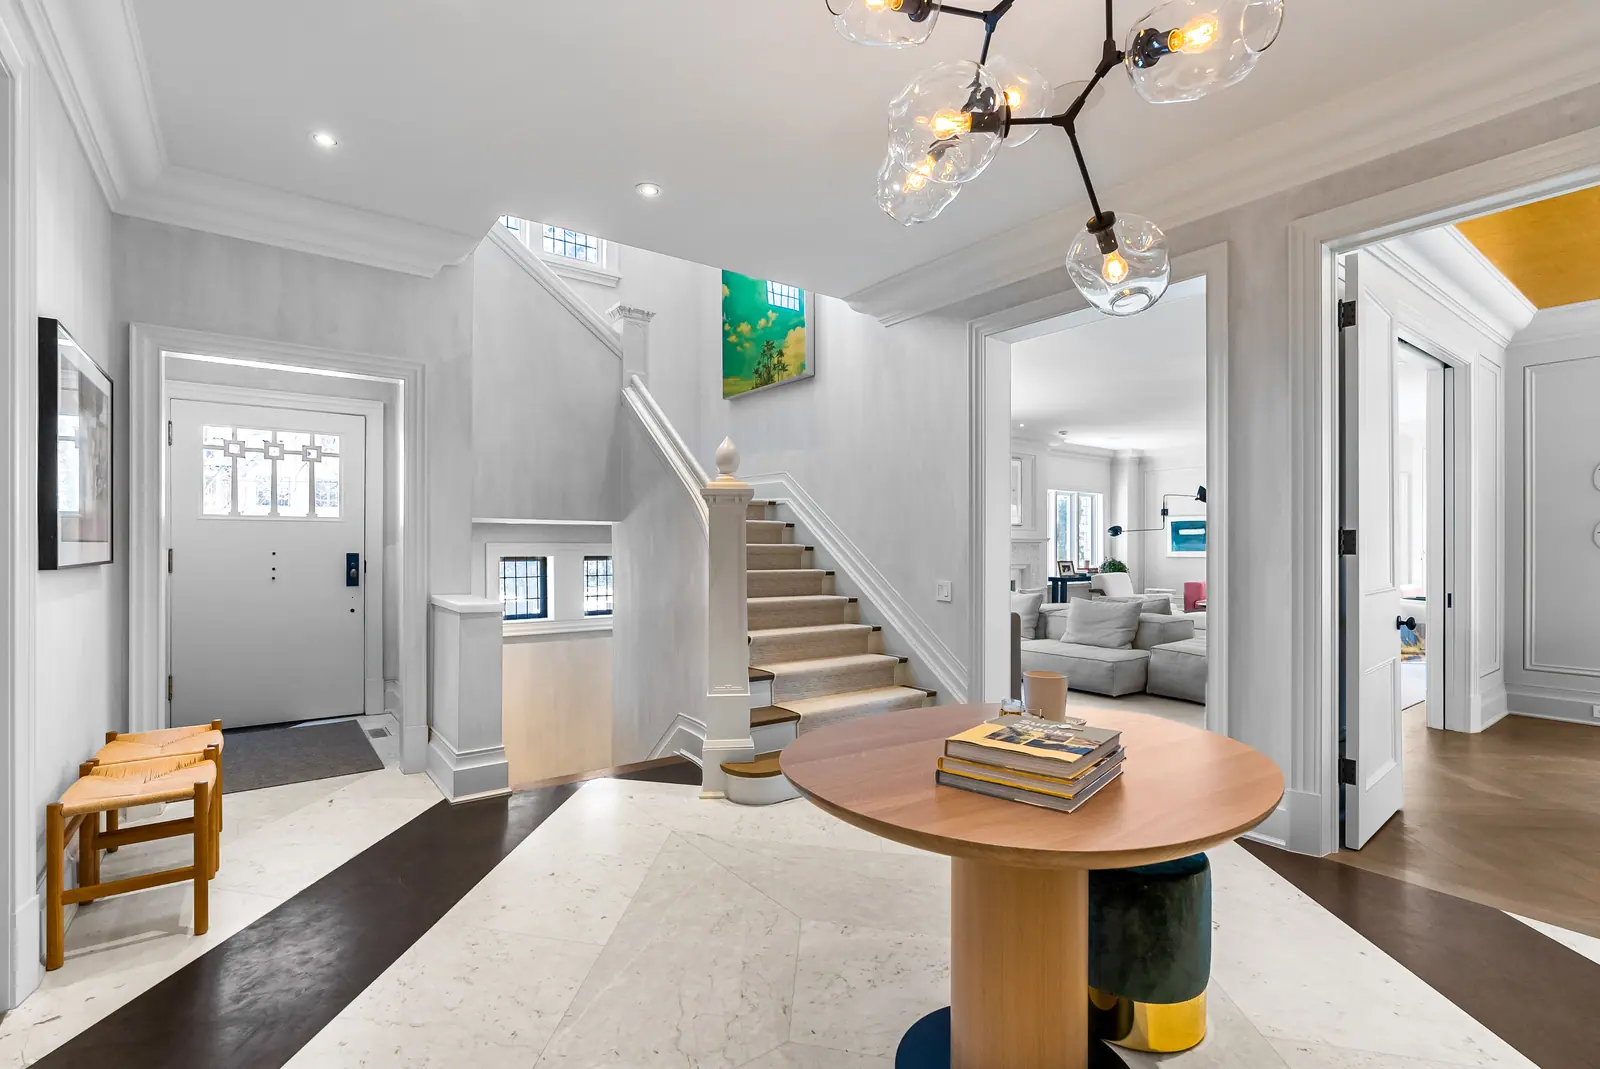
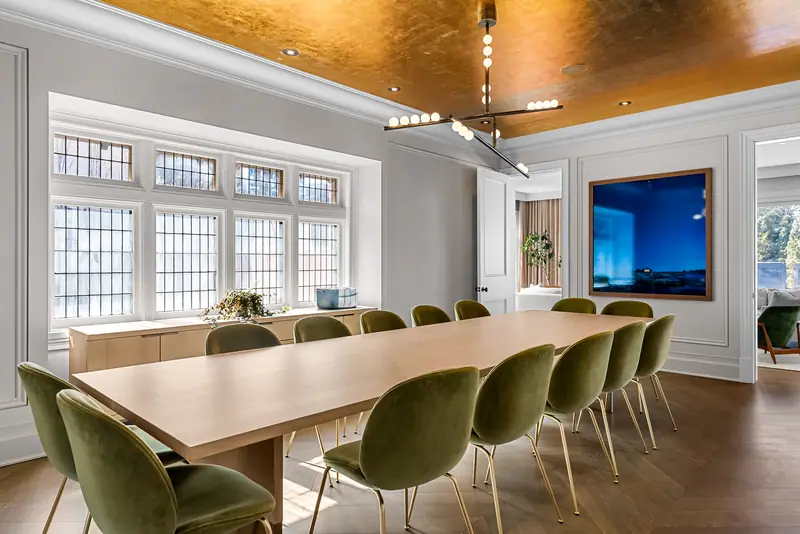
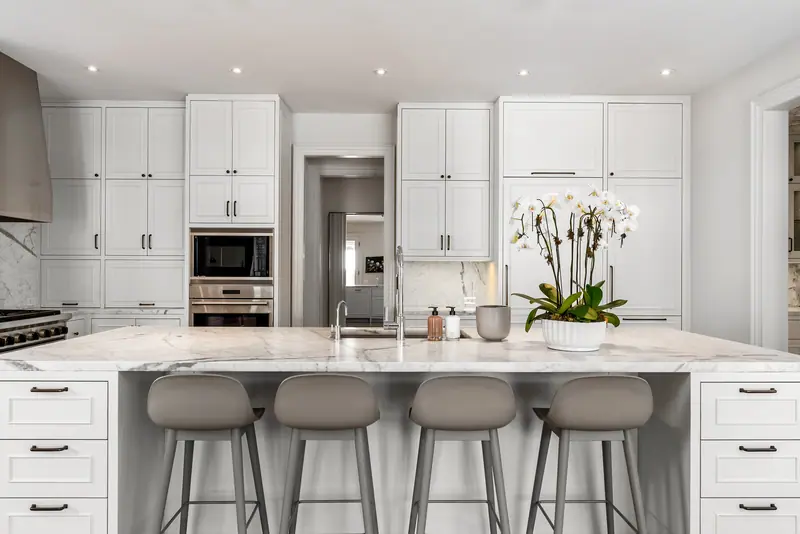
A brick and stone family home in Forest Hill with leaded windows, a gold-leaf dining ceiling and a light-filled kitchen. Shot after fresh snow, with the interiors warm against the cold outside.
- Location
- Forest Hill, Toronto
- Bedrooms
- 4 + 2 bedrooms, 8 baths
- Lot
- About 75 × 173 ft
- Garage
- Detached
02 — The work
How we approached it.
Library
Shelves that tell a story.
Marble-backed shelving and art, photographed as a still life.
Family room
Where the house is lived in.
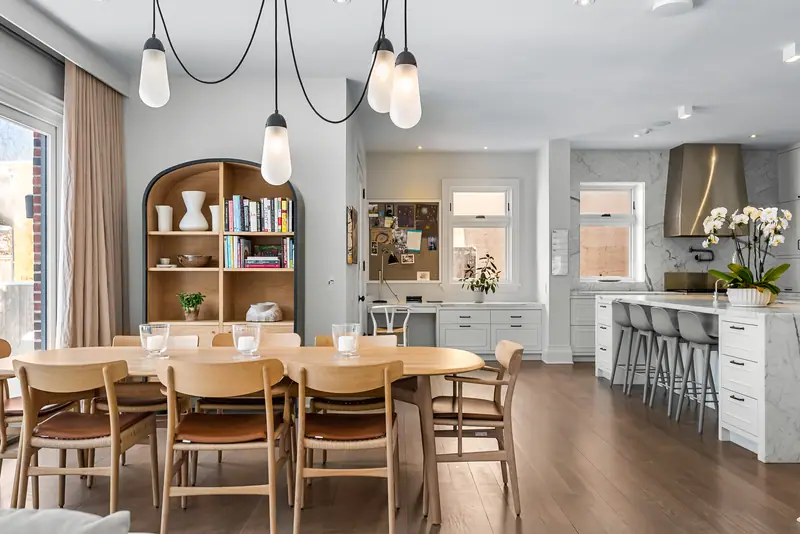
Breakfast table and family room opening to the garden.
Primary suite
A sitting room upstairs.
The primary bedroom shot wide to show its sitting area.
03 — The photographs
106 Warren Road, in stills.
- Bedrooms
- 4 + 2 bedrooms, 8 baths
- Lot
- About 75 × 173 ft
- Garage
- Detached
04 — More from the shoot
The full set.
Drag to explore →
05 — What we delivered
The media package.
01
Architectural photography
Interiors, exteriors and details, shot for the light in each room.
06 — More projects
Keep exploring.
01
41 Broadview Avenue
Modern new build · Greater Toronto Area
02
199 Balmoral Avenue
Architectural new build · Midtown Toronto
03
15589 Creditview Road
Country estate · Caledon, Ontario
04
All projects
Every project page in one place.
07 — Your property next
Have a property worth showing this well?
Send the address and the date. We'll plan the shoot around the light.
All photographs © Silverhouse. Unauthorized use prohibited.