Rosedale · Toronto
20 Elm Avenue
01 — The property
An 1898 Rosedale landmark, room by room.
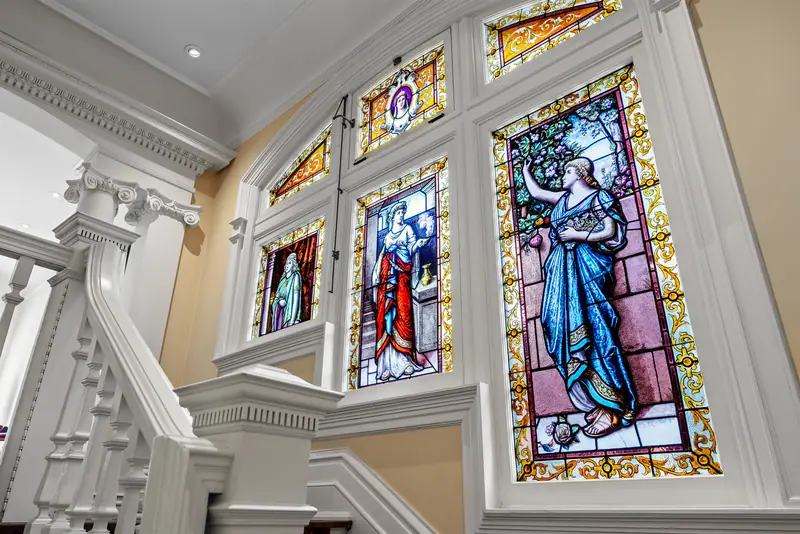
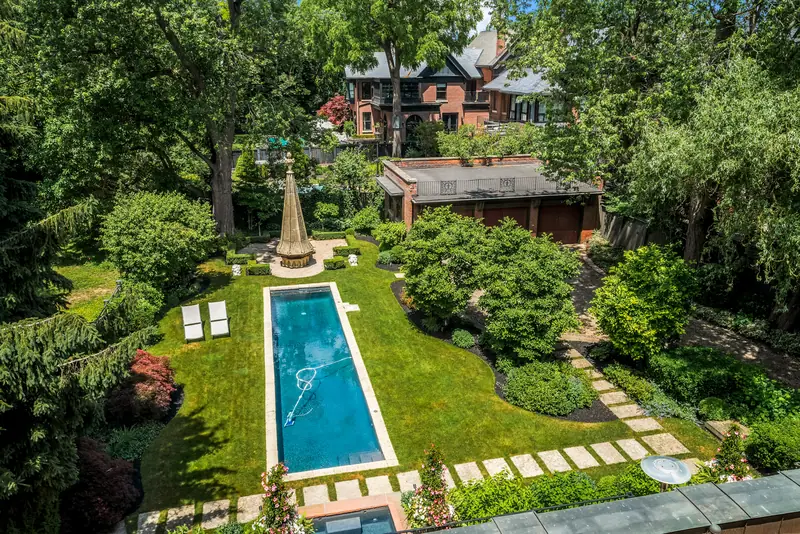
Designed by Frederick H. Herbert in 1898, this Richardsonian Romanesque home has a turret, carved stone, stained glass and eight fireplaces across four levels. Behind it: a lap pool, terraces and gardens on a ravine-edge lot.
- Location
- Rosedale, Toronto
- Listed at
- $13.95M
- Size
- Over 11,500 sq ft
- Built
- 1898
- Lot
- 80 × 229 ft
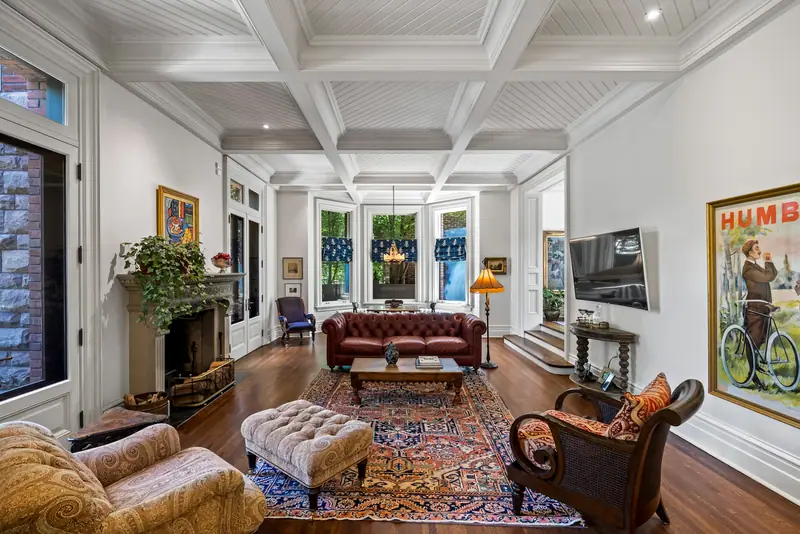
02 — The work
How we approached it.
Stone
Carved by hand, shot by hand.
Close studies of the sandstone and stained glass that make the house what it is.
Kitchen
Light from above.
The skylit kitchen and breakfast room, balanced so the garden reads through the doors.
Garden
The view buyers don't expect.
The lap pool and terraces, from the lawn and from the air.
03 — The photographs
20 Elm Avenue, in stills.
- Listed at
- $13.95M
- Size
- Over 11,500 sq ft
- Built
- 1898
- Lot
- 80 × 229 ft
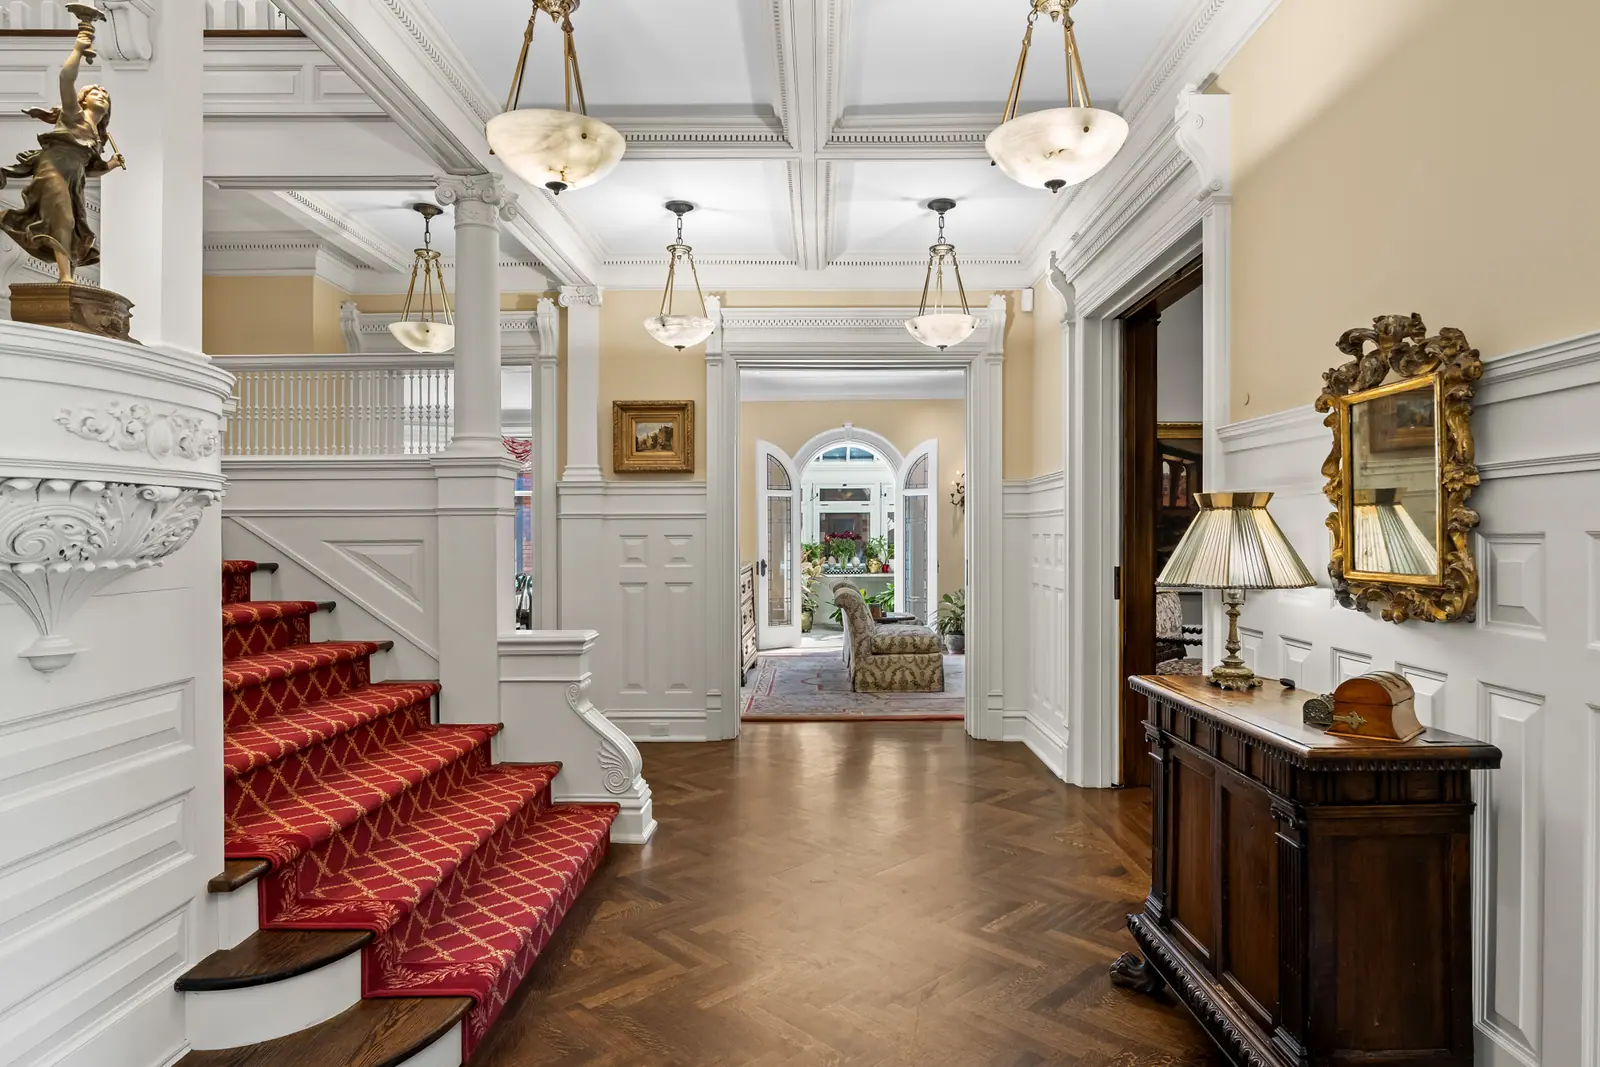
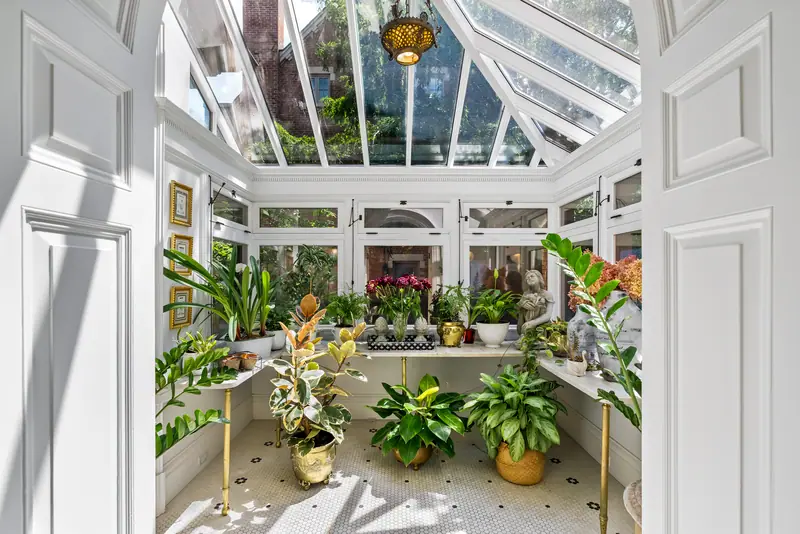
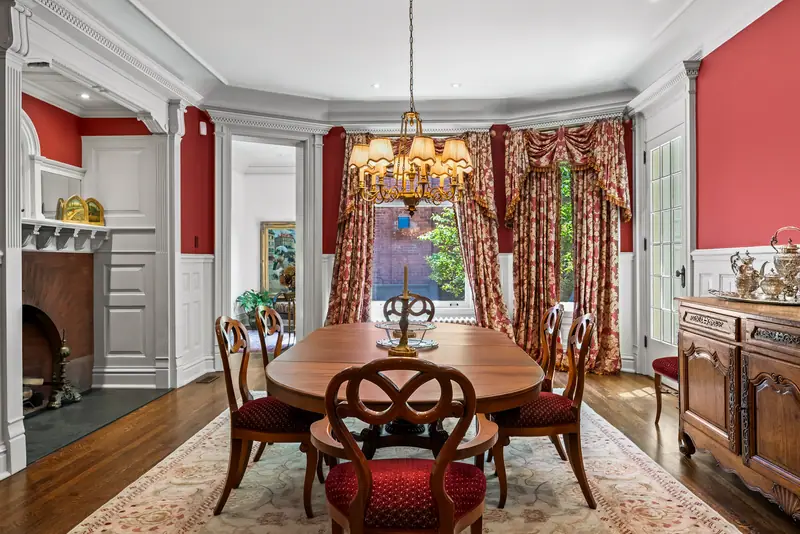
04 — More from the shoot
The full set.
Drag to explore →
05 — What we delivered
The media package.
01
Architectural photography
Interiors, exteriors and details, shot for the light in each room.
02
Drone aerials
The lot, the gardens and the setting, from above.
06 — In the press
As featured on blogTO“Featured on blogTO”Read the feature
07 — More projects
Keep exploring.
01
90 Esgore Drive
Modern residence · Bedford Park, Toronto
02
25 North Drive
Ravine residence · Humber Valley, Toronto
03
35 Astley Avenue
Ravine estate · Rosedale, Toronto
04
All projects
Every project page in one place.
08 — Your property next
Have a property worth showing this well?
Send the address and the date. We'll plan the shoot around the light.
All photographs © Silverhouse. Unauthorized use prohibited.