Humber Valley · Toronto
25 North Drive
01 — The property
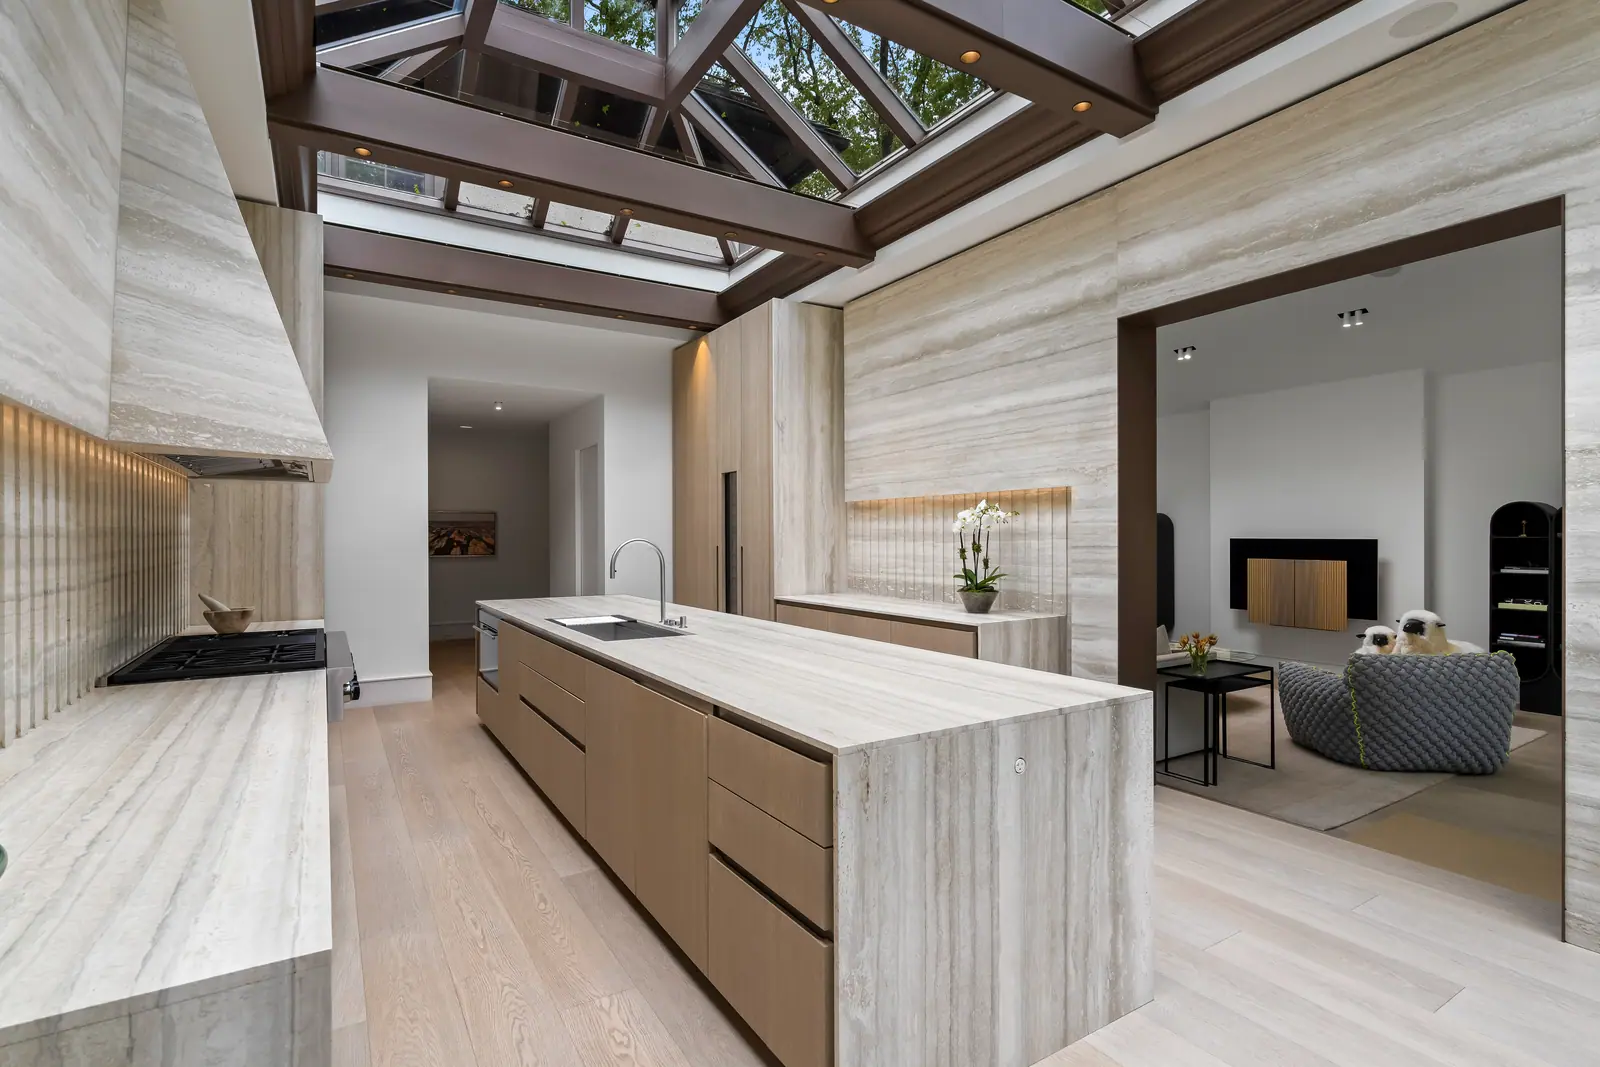
Treetop views and a kitchen made in Belgium.
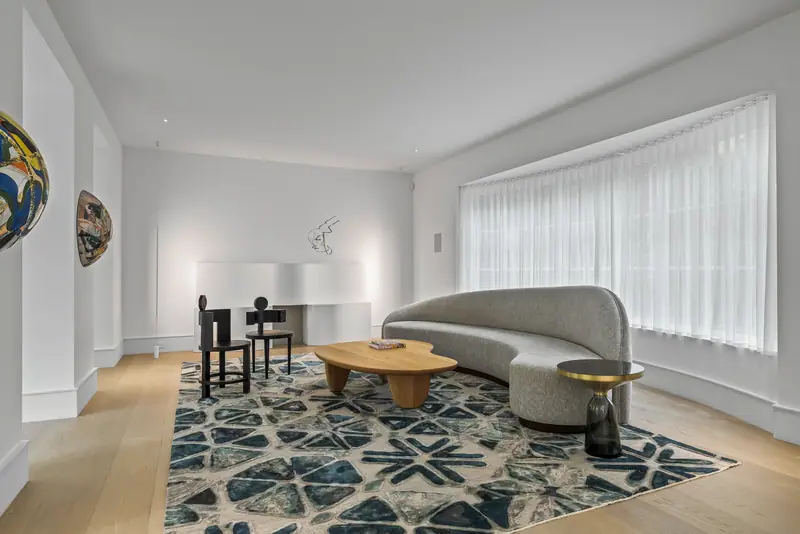
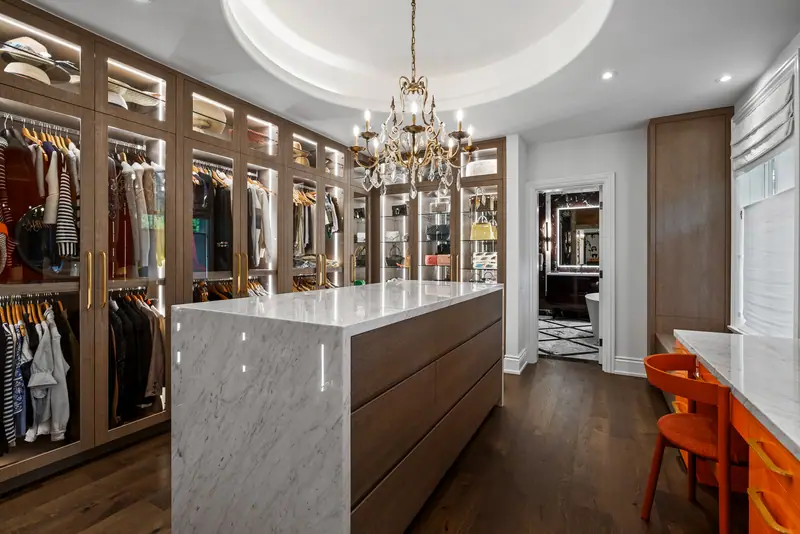
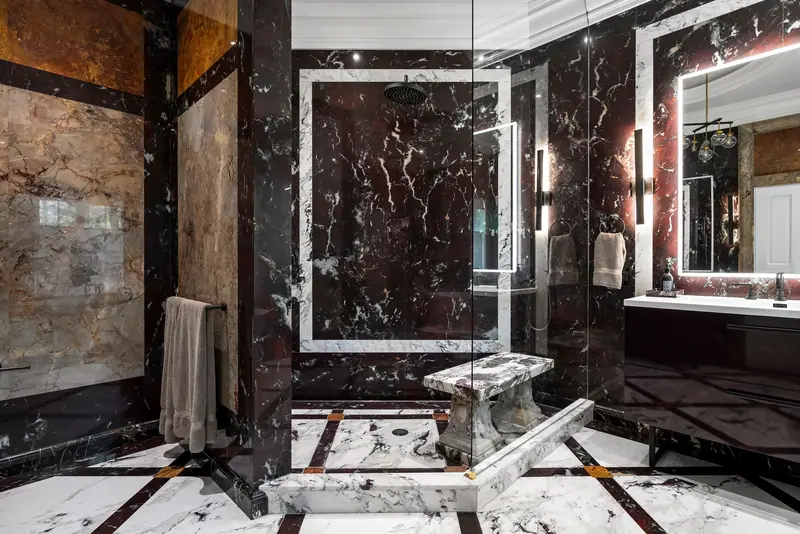
A 1956 home in Humber Valley, renovated in 2023, with ravine views from nearly every principal room. The kitchen was handcrafted in Belgium and opens to a glass dining pavilion and the garden.
- Location
- Humber Valley, Toronto
- Size
- 7,442 sq ft
- Bedrooms
- 5 bedrooms, 7 baths
- Renovated
- 2023
- Grounds
- Pool and tennis court
02 — The work
How we approached it.
Stair
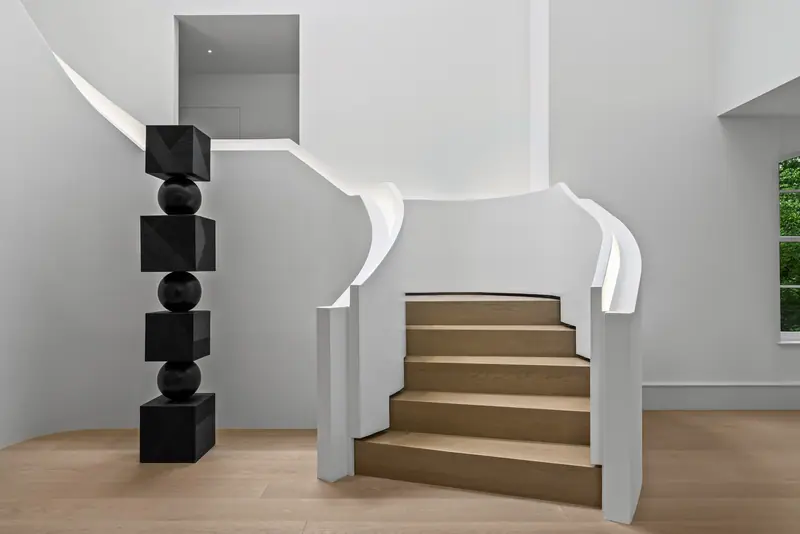
The view from the top.
The spiral stair shot straight down, as a graphic to open the gallery.
Dining
Dinner under the trees.
The dining room and glass pavilion, balanced for the garden outside.
Sunroom
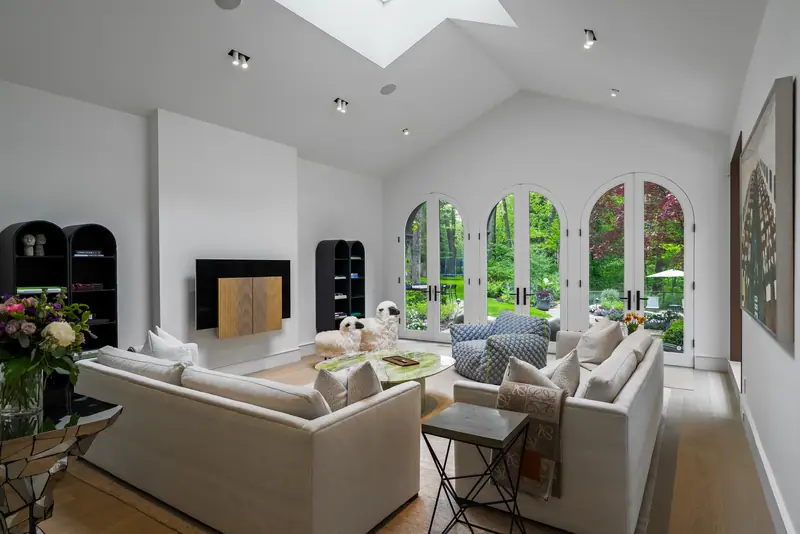
Light all day.
A piano room lined with windows, shot to feel as bright as it is.
03 — The photographs
25 North Drive, in stills.
- Size
- 7,442 sq ft
- Bedrooms
- 5 bedrooms, 7 baths
- Renovated
- 2023
- Grounds
- Pool and tennis court
04 — More from the shoot
The full set.
Drag to explore →
05 — What we delivered
The media package.
01
Architectural photography
Interiors, exteriors and details, shot for the light in each room.
06 — In the press
07 — More projects
Keep exploring.
01
35 Astley Avenue
Ravine estate · Rosedale, Toronto
02
The St. Regis Residences, Suite 5101
Penthouse-level residence · Financial District, Toronto
03
39 Chudleigh Avenue
Modern custom home · Lawrence Park, Toronto
04
All projects
Every project page in one place.
08 — Your property next
Have a property worth showing this well?
Send the address and the date. We'll plan the shoot around the light.
All photographs © Silverhouse. Unauthorized use prohibited.