311 Bay Street · Toronto
The St. Regis Residences, Suite 5101
01 — The property
Fifty-one floors up, and every room a mood.
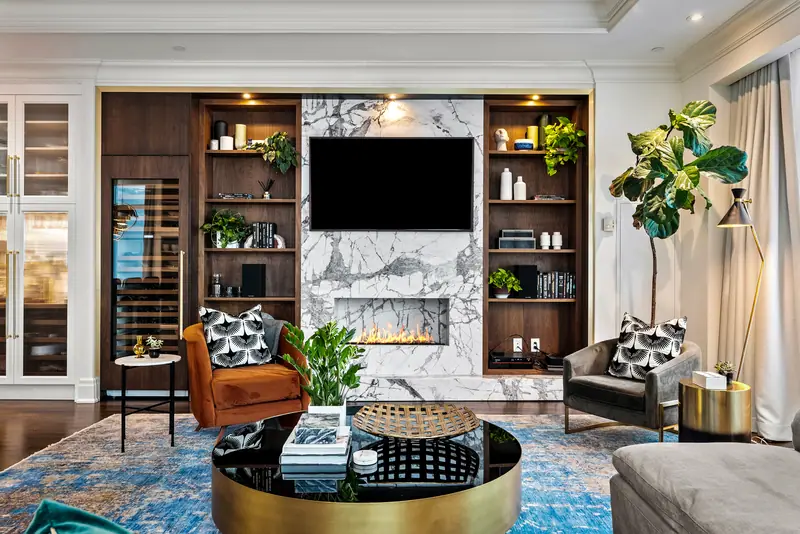
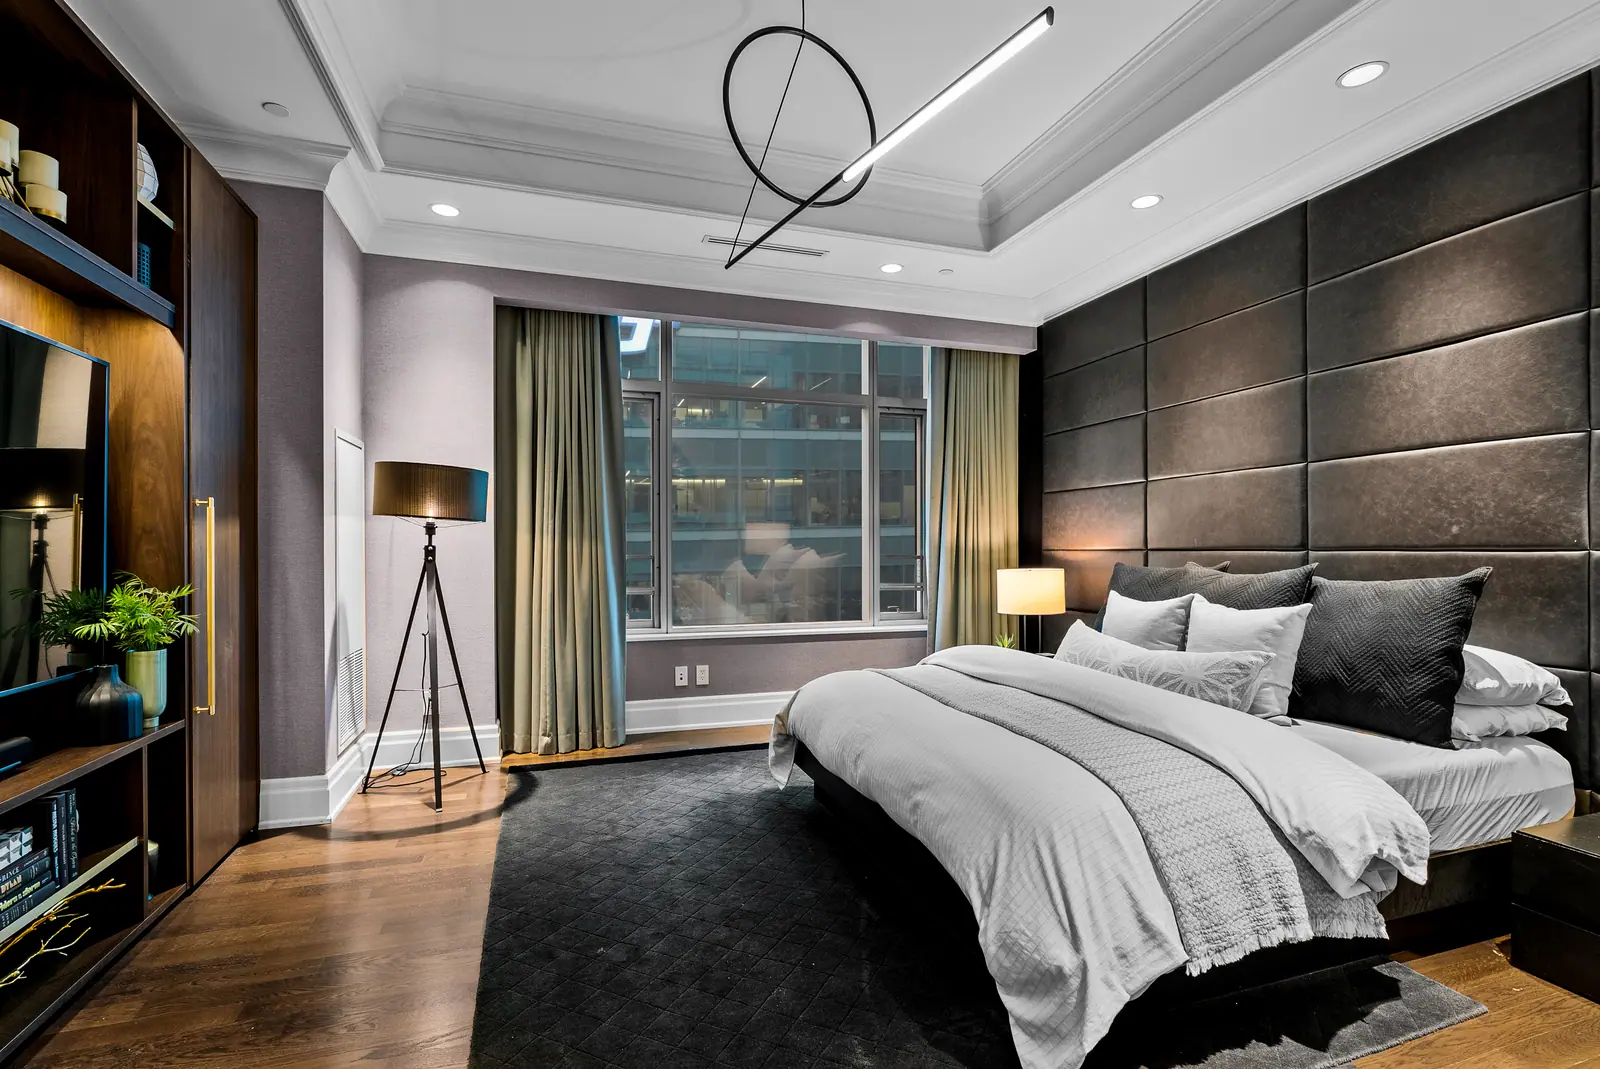
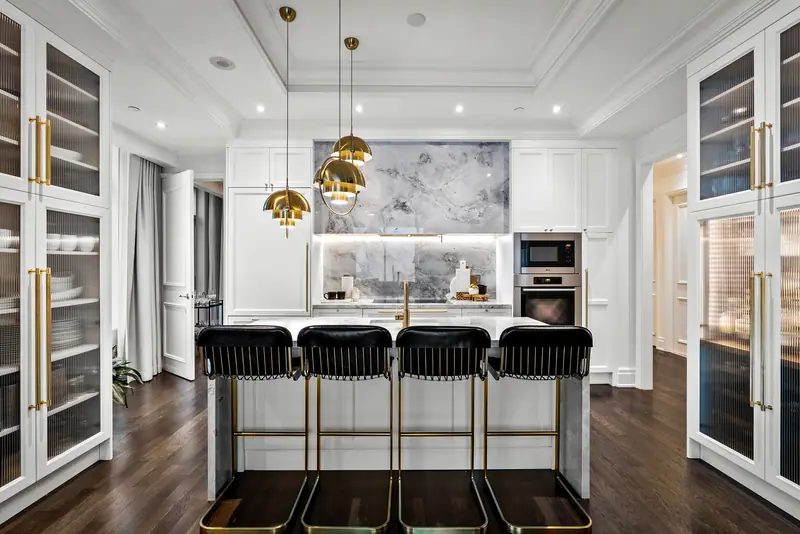
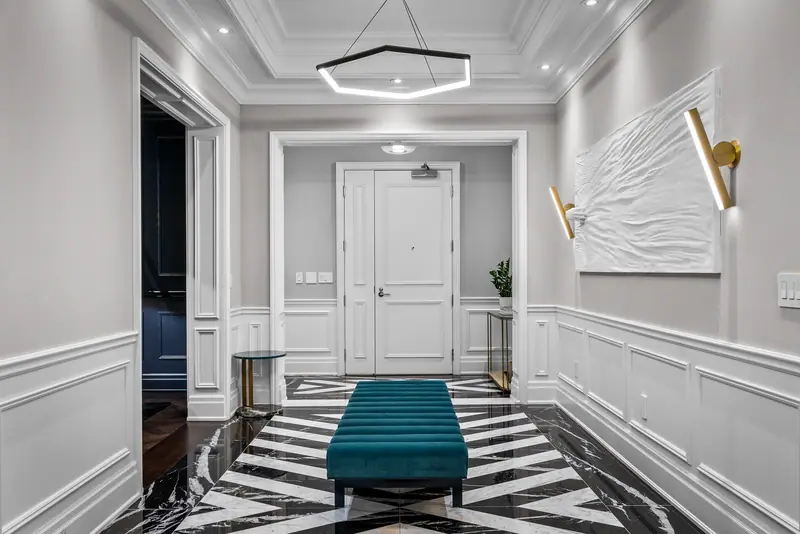
A designer residence at The St. Regis Residences in the Financial District. Dark leather walls, black marble and gold accents meet bright skyline rooms, so the light changes room by room.
- Location
- Financial District, Toronto
- Building
- The St. Regis Residences
- Floor
- 51st floor
- Feature
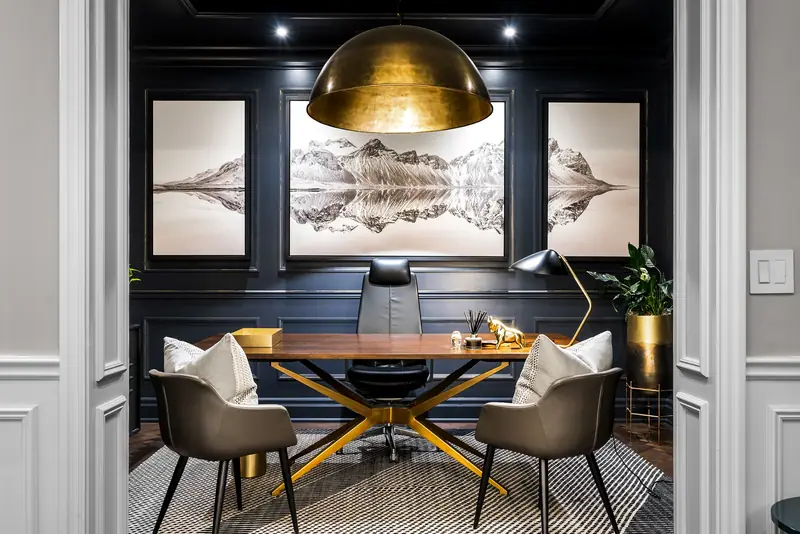
- Navy study and black marble baths
02 — The work
How we approached it.
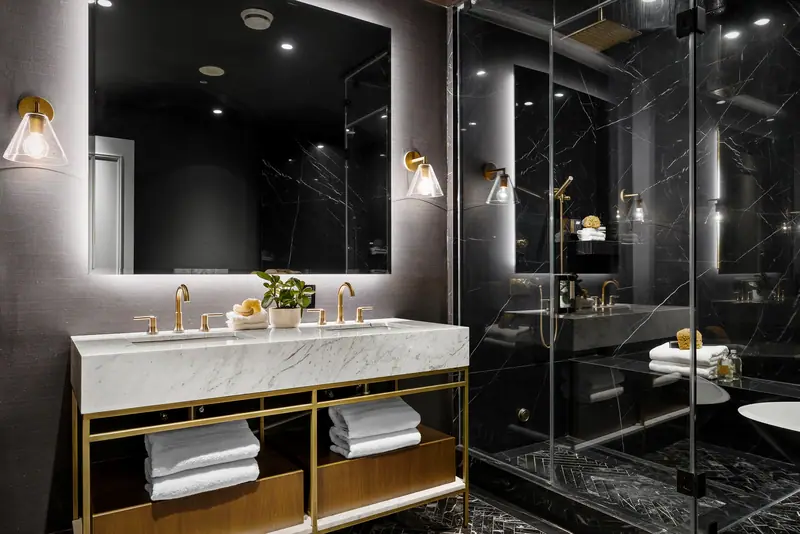
Bath
Black marble, gold light.
A dark bathroom lit so the stone keeps its depth.
Dining
A chandelier as the centrepiece.
The dining room composed around the art and the light.
Views
Then the city opens up.
Bright sitting rooms with the skyline held in the window.
03 — The photographs
The St. Regis Residences, Suite 5101, in stills.
- Building
- The St. Regis Residences
- Floor
- 51st floor
- Feature
- Navy study and black marble baths
04 — More from the shoot
The full set.
Drag to explore →
05 — What we delivered
The media package.
01
Architectural photography
Interiors, exteriors and details, shot for the light in each room.
06 — More projects
Keep exploring.
01
39 Chudleigh Avenue
Modern custom home · Lawrence Park, Toronto
02
224 King Street West
Sky-high condo · Entertainment District, Toronto
03
106 Warren Road
Classic family home · Forest Hill, Toronto
04
All projects
Every project page in one place.
07 — Your property next
Have a property worth showing this well?
Send the address and the date. We'll plan the shoot around the light.
All photographs © Silverhouse. Unauthorized use prohibited.