Bridle Path · Toronto
19 Country Lane
01 — The property
A gated estate on the Bridle Path, from the ground and the air.
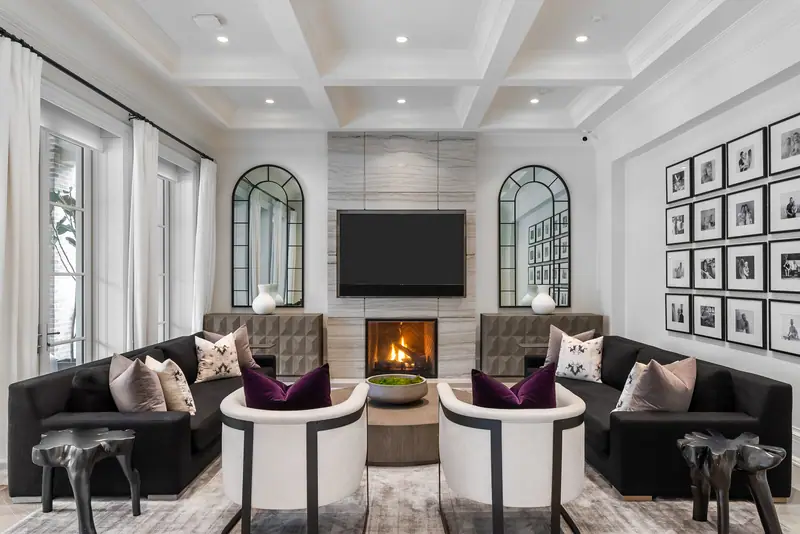
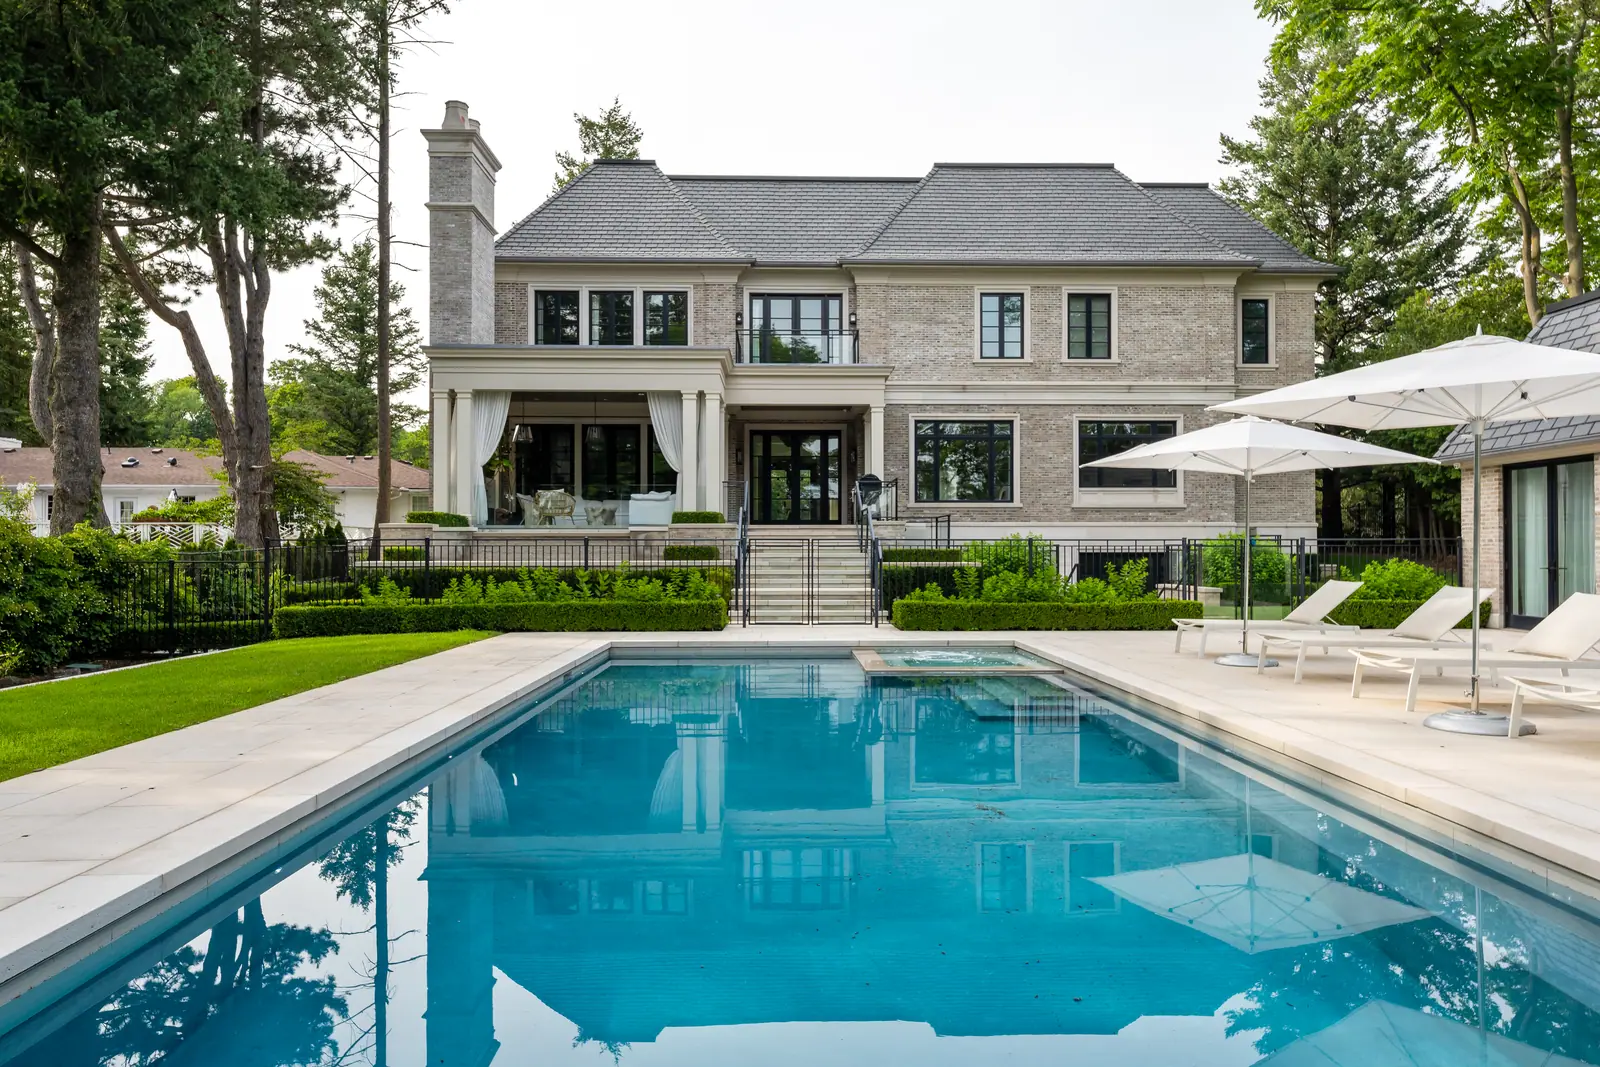
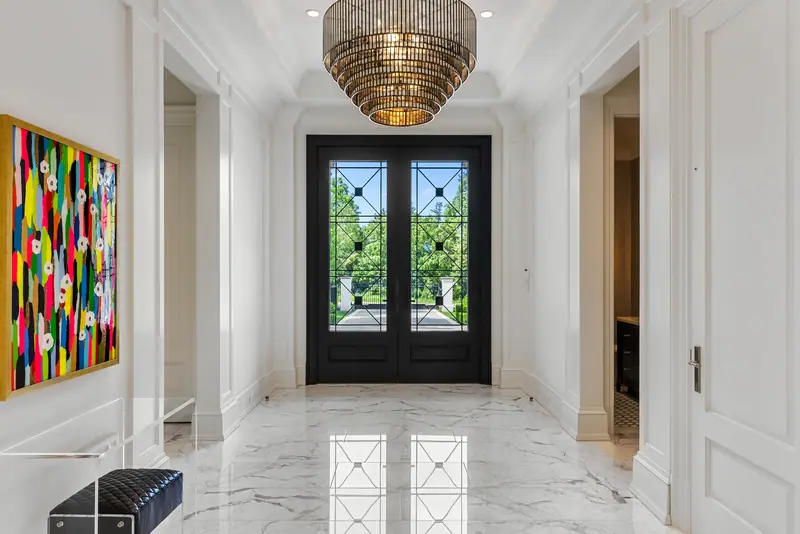
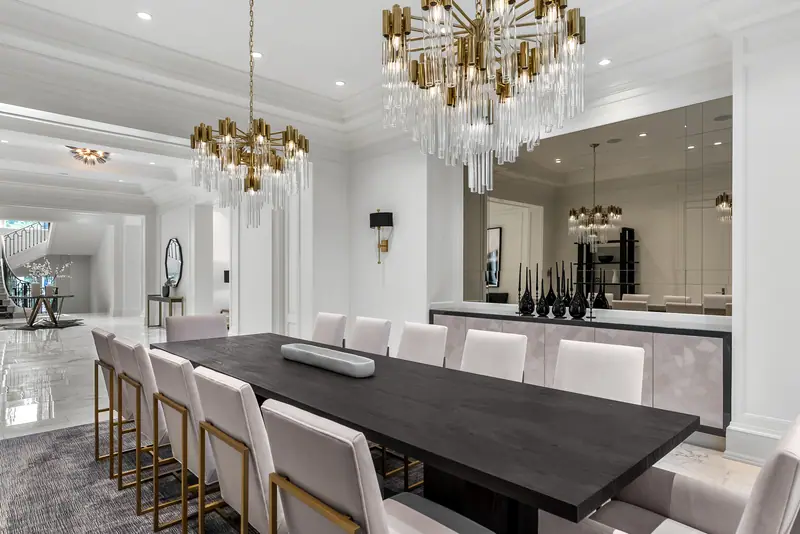
A custom-built limestone estate of more than 15,000 square feet, with a guest house, pool and loggia on a south-facing lot. We covered it inside and out, then took the drone up to show the whole property in its setting.
- Location
- Bridle Path, Toronto
- Listed at
- $19.8M
- Size
- 15,583 sq ft
- Bedrooms
- 5 bedrooms, 11 baths
- Grounds
- Pool, guest house, loggia
02 — The work
How we approached it.
From above
The whole property in one frame.
Top-down and three-quarter aerials show the pool, cabana and lawn the way a plan would.
Outdoors
A second living room outside.
The covered loggia with its fireplace, shot as a room in its own right.
Lower level
Built for evenings in.
Theatre, bar and wine room, lit for mood without losing detail.
03 — The photographs
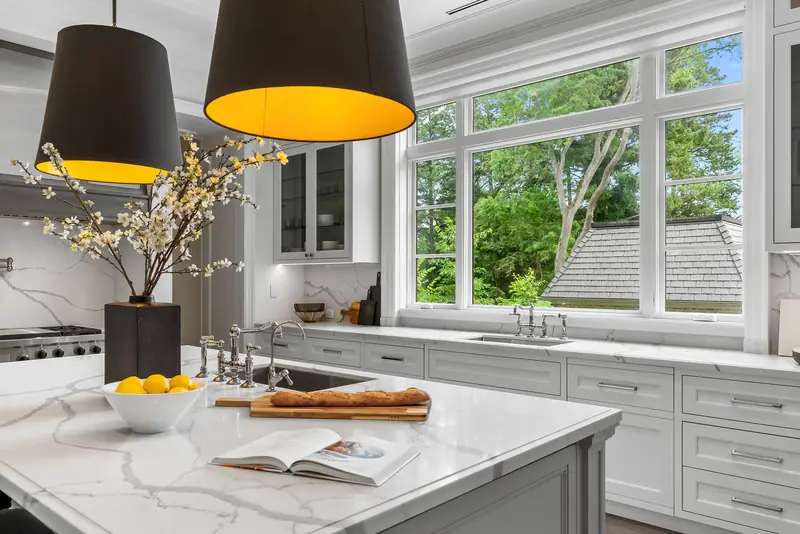
19 Country Lane, in stills.
- Listed at
- $19.8M
- Size
- 15,583 sq ft
- Bedrooms
- 5 bedrooms, 11 baths
- Grounds
- Pool, guest house, loggia

04 — More from the shoot
The full set.
Drag to explore →
05 — What we delivered
The media package.
01
Architectural photography
Interiors, exteriors and details, shot for the light in each room.
02
Drone aerials
The lot, the gardens and the setting, from above.
06 — In the press
07 — More projects
Keep exploring.
01
20 Elm Avenue
Heritage mansion · Rosedale, Toronto
02
90 Esgore Drive
Modern residence · Bedford Park, Toronto
03
25 North Drive
Ravine residence · Humber Valley, Toronto
04
All projects
Every project page in one place.
08 — Your property next
Have a property worth showing this well?
Send the address and the date. We'll plan the shoot around the light.
All photographs © Silverhouse. Unauthorized use prohibited.